
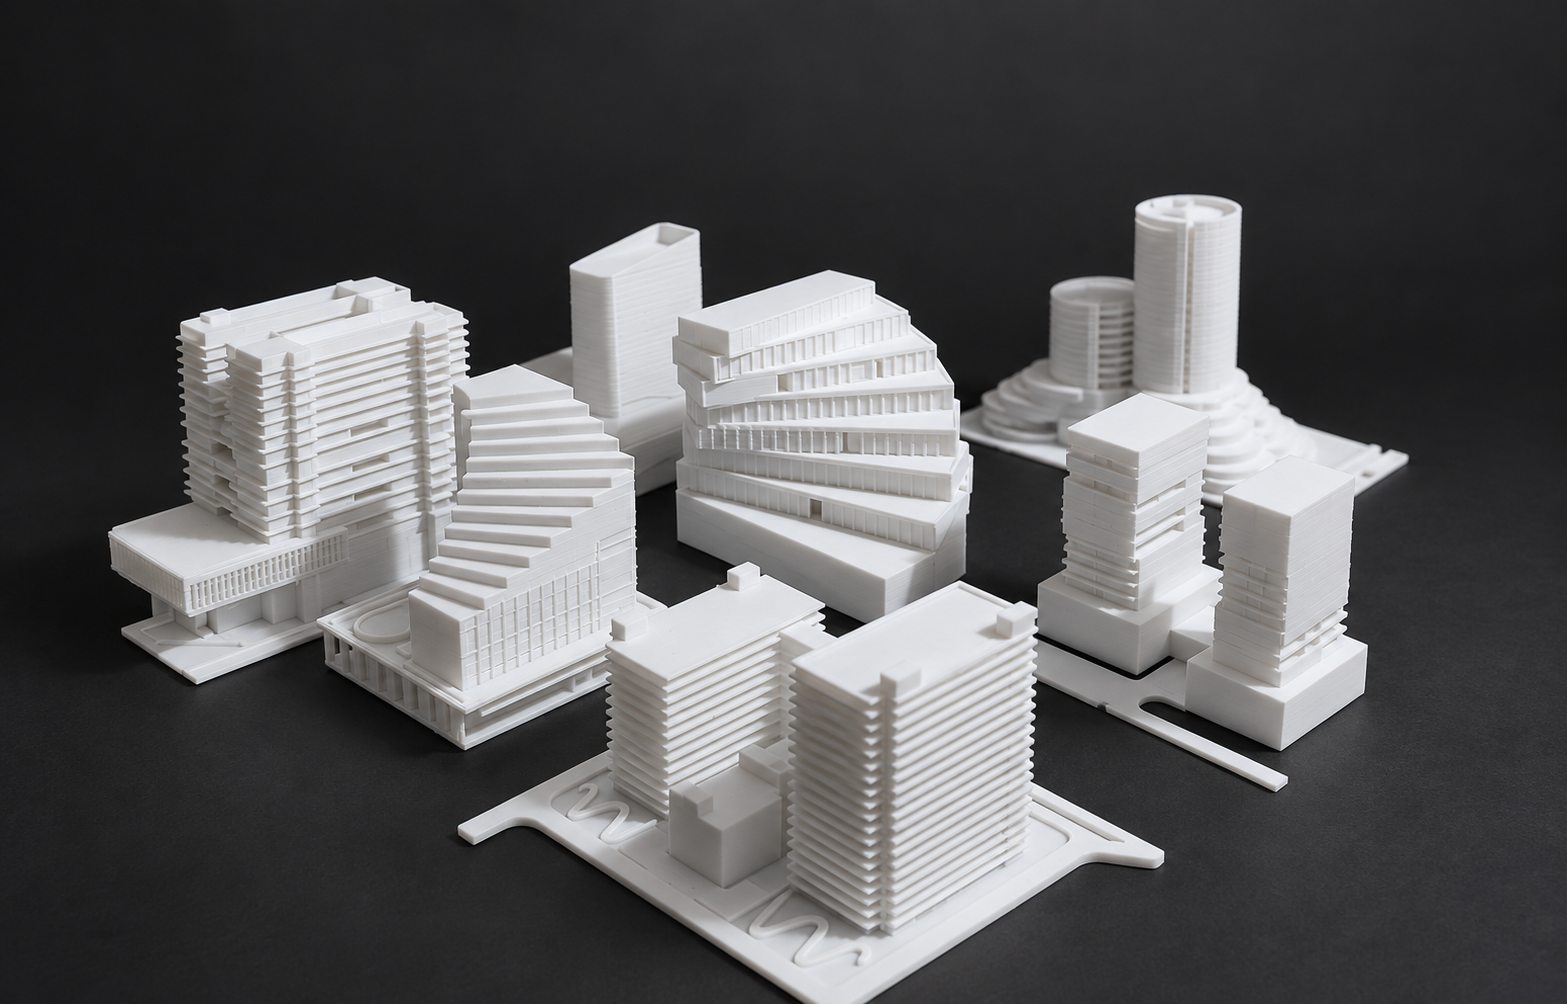
Meet KNEA.
KNEA brings digital architectural concepts into the real world through additive manufacturing. Our focus is simple: physical models that communicate your ideas with clarity, precision and care.
From a compact massing study to a detailed building or site model, the aim is to give your design a presence beyond the screen. A model becomes something people can gather around, examine and discuss.
Our work is guided by close collaboration, attention to detail, durable materials and reliable service. We want to understand what matters in your project: the overall form, the relationship to the site, or a particular architectural feature. Those priorities shape the model we make together.
Why use 3D printing for architectural models?
3D printing builds an object layer by layer from a prepared digital model. For architects, it connects digital design with a physical way to explore and present ideas.
Make space easier to understand
A model lets people examine scale, proportion and the relationship between buildings from different viewpoints. It gives a design conversation a shared physical reference.
Explore complex forms
Curved surfaces, repeated elements and intricate geometry can be produced from a digital file. Printable detail still depends on the model’s scale, material and manufacturing limits.
Compare and refine ideas
Digital files can be revised and printed again, helping teams compare design options. Repeatable production can also be useful when several copies are needed.
Use making time effectively
Printing can reduce some repetitive fabrication work. Preparation, printing, assembly and finishing still take time; the benefit depends on the project rather than a universal promise of faster or cheaper production.
Thoughtful making starts with material choices.
Sustainability is one of KNEA’s guiding values. We use PLA for model making and approach material use as a design decision: what needs to be shown, what can be simplified, and how the model will be used.
PLA is commonly made from renewable plant-derived feedstocks, but that does not make a printed model harmless waste. It generally requires specialised industrial conditions to break down and should not be treated as home-compostable.
3D printing is not automatically a zero-waste process. Supports, unsuccessful prints and electricity use also matter. Our aim is thoughtful preparation and useful, lasting models, rather than blanket environmental claims.
From your file to a physical model.
- Share the brief. Tell us what you are presenting, your intended scale or finished dimensions, and your deadline.
- Review the details. Share the model or drawings so we can discuss what should be included and what may need adapting for printing.
- Agree the scope. Confirm size, detail, finish, quantity, cost and timing before production.
- Bring the design into form. The agreed model moves through preparation, printing and any required assembly or finishing.
Before you start
Your questions, answered.
What kinds of models can I enquire about?
Architectural presentation models, concept and massing studies, and site or masterplan models. You can also describe a custom 3D print through the quote form so we can review the brief.
What files should I send?
A printable STL is useful. Include the file’s units, intended scale and final dimensions. If your design is in Revit, SketchUp or another modelling application, tell us the format and share reference views so we can confirm the export or preparation needed before quoting.
Do I need a finished 3D model?
Share what you have, including drawings or screenshots, and explain the intended result. We will need to review the material before confirming whether additional modelling or file preparation is required and how it affects the scope.
How do I choose the right scale?
Start with the purpose of the model and the space available to display it. A site overview and a detailed building study need different levels of detail. Include your preferred scale or approximate finished size in the brief; select “Not sure yet” if this is still open.
Will every detail in my digital model be printed?
Not necessarily. Thin walls, railings and small features can become too fragile at reduced scales. Some elements may need thickening, simplification or omission. Identify the features that are essential to your design so these decisions can be discussed.
How much does a model cost?
Each project is quoted individually. Finished size, geometry, quantity, file preparation, material, assembly and finish all affect the work involved. A file and a clear brief help establish a useful estimate.
How long will it take?
Timing depends on the scope and current capacity, including preparation and finishing. Include your required presentation date when requesting a quote. A completion date needs to be agreed for your specific project.
How should I care for a PLA model?
Keep it indoors away from heat and direct sunlight. Handle it by its base rather than delicate features, and remove dust gently with a soft brush. Avoid leaving it in a hot vehicle.
How do I request a quote?
Use our quote-request page and include your project type, scale, dimensions, deadline and file link. The form prepares an email in your email app; review it, attach any extra files and send it to complete your enquiry.
Further reading
Technical background: Formlabs’ guide to 3D printing architectural models and Prusa’s PLA material guide.
Make it tangible
Tell us what you’re creating.
Share your idea, files and timeline. Let’s define the right physical model for your project.
Request a quote ↗